

Understanding Egress Window Requirements for Canadian Homes
Ensure your family's safety and stay fully compliant with local National & Provincial Building Codes with properly sized egress windows.
Get a Professional ConsultationWhat is an Egress Window?
An egress window is a specially designed window that provides an unobstructed, reliable exit pathway during an emergency (such as a fire). In Canada, building codes strictly mandate that any legal bedroom—especially basement conversions and renovations—must feature a compliant emergency escape route leading directly outside.
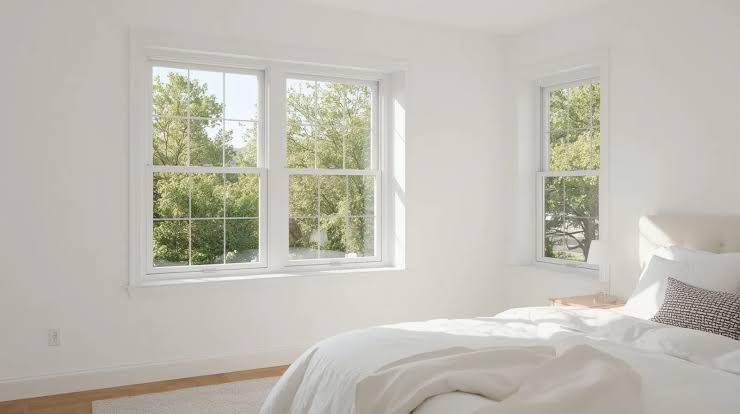
Core Canadian Code Standards for Egress
To officially pass home inspections and fulfill safety codes, your windows must verify the following structural fundamentals:
1. Minimum Unobstructed Opening
It is the clear opening (operable glass pane area) that dictates compliance, not the total dimension of the structural window frame. It must comfortably fit an adult exiting in full gear.
2. Openable Without Tools or Keys
The window mechanism must latch and open effortlessly from the inside. Security bars or complex hardware requiring keys or extra tools are strictly forbidden.
3. Maximum Sill Height Restrictions
Codes dictate how far the interior window sill can sit from the floor level to ensure children, seniors, and occupants can scale and clear it quickly during an escape.
4. Window Well Clearance & Drainage
For sub-grade or basement installations, the exterior window well must provide ample room to allow the window sash to swing completely open without hitting any concrete walls.
Choosing the Right Window Style for Code Compliance
Different operating designs affect the net clear opening area drastically, changing how you source materials for your home improvement project:
| Window Style | Egress Compliance Rating | Operational Performance |
|---|---|---|
| Casement Windows | Excellent (Highly Recommended) | Cranks open outwards entirely like a door, providing maximum clear opening from a compact framing footprint. Ideal for basements. |
| Single Slider Windows | Moderate | Only slides open halfway. This requires you to order a frame double the size of the required escape opening. |
| Awning Windows | Restricted / Use with Caution | Hinged at the top, opening outwards and upwards. Can easily obstruct window well pathways and limit rapid clearance. |
Upgrade Your Home's Windows Safely with M&T Glass
We design, customize, and install high-quality window units that align flawlessly with structural engineering safety protocols.
Contact Our Support Team